Live
Attainable, modern residences with 1-, 2-, 3-bedroom, and townhouse formats.
Homestead, Florida · South Miami-Dade
Homestead Commons is an upcoming master-planned mixed-use community delivering modern residences, flexible commercial space, curated retail, and community-focused amenities to one of South Florida’s fastest-growing corridors.
Thoughtfully designed to strengthen connectivity, enhance quality of life, and support long-term local growth, Homestead Commons brings residential, commercial, office, institutional/community space, structured parking, and programmed open areas together in one connected South Dade address.
Attainable, modern residences with 1-, 2-, 3-bedroom, and townhouse formats.
Office leasing opportunities positioned for local services, professional firms, and growing South Dade employers.
Community-facing spaces, retail frontage, landscaped courtyards, and amenity zones.
Minutes from US-1, the Florida Turnpike, Homestead Hospital, MDC Homestead, and major employment corridors.
Interactive Masterplan
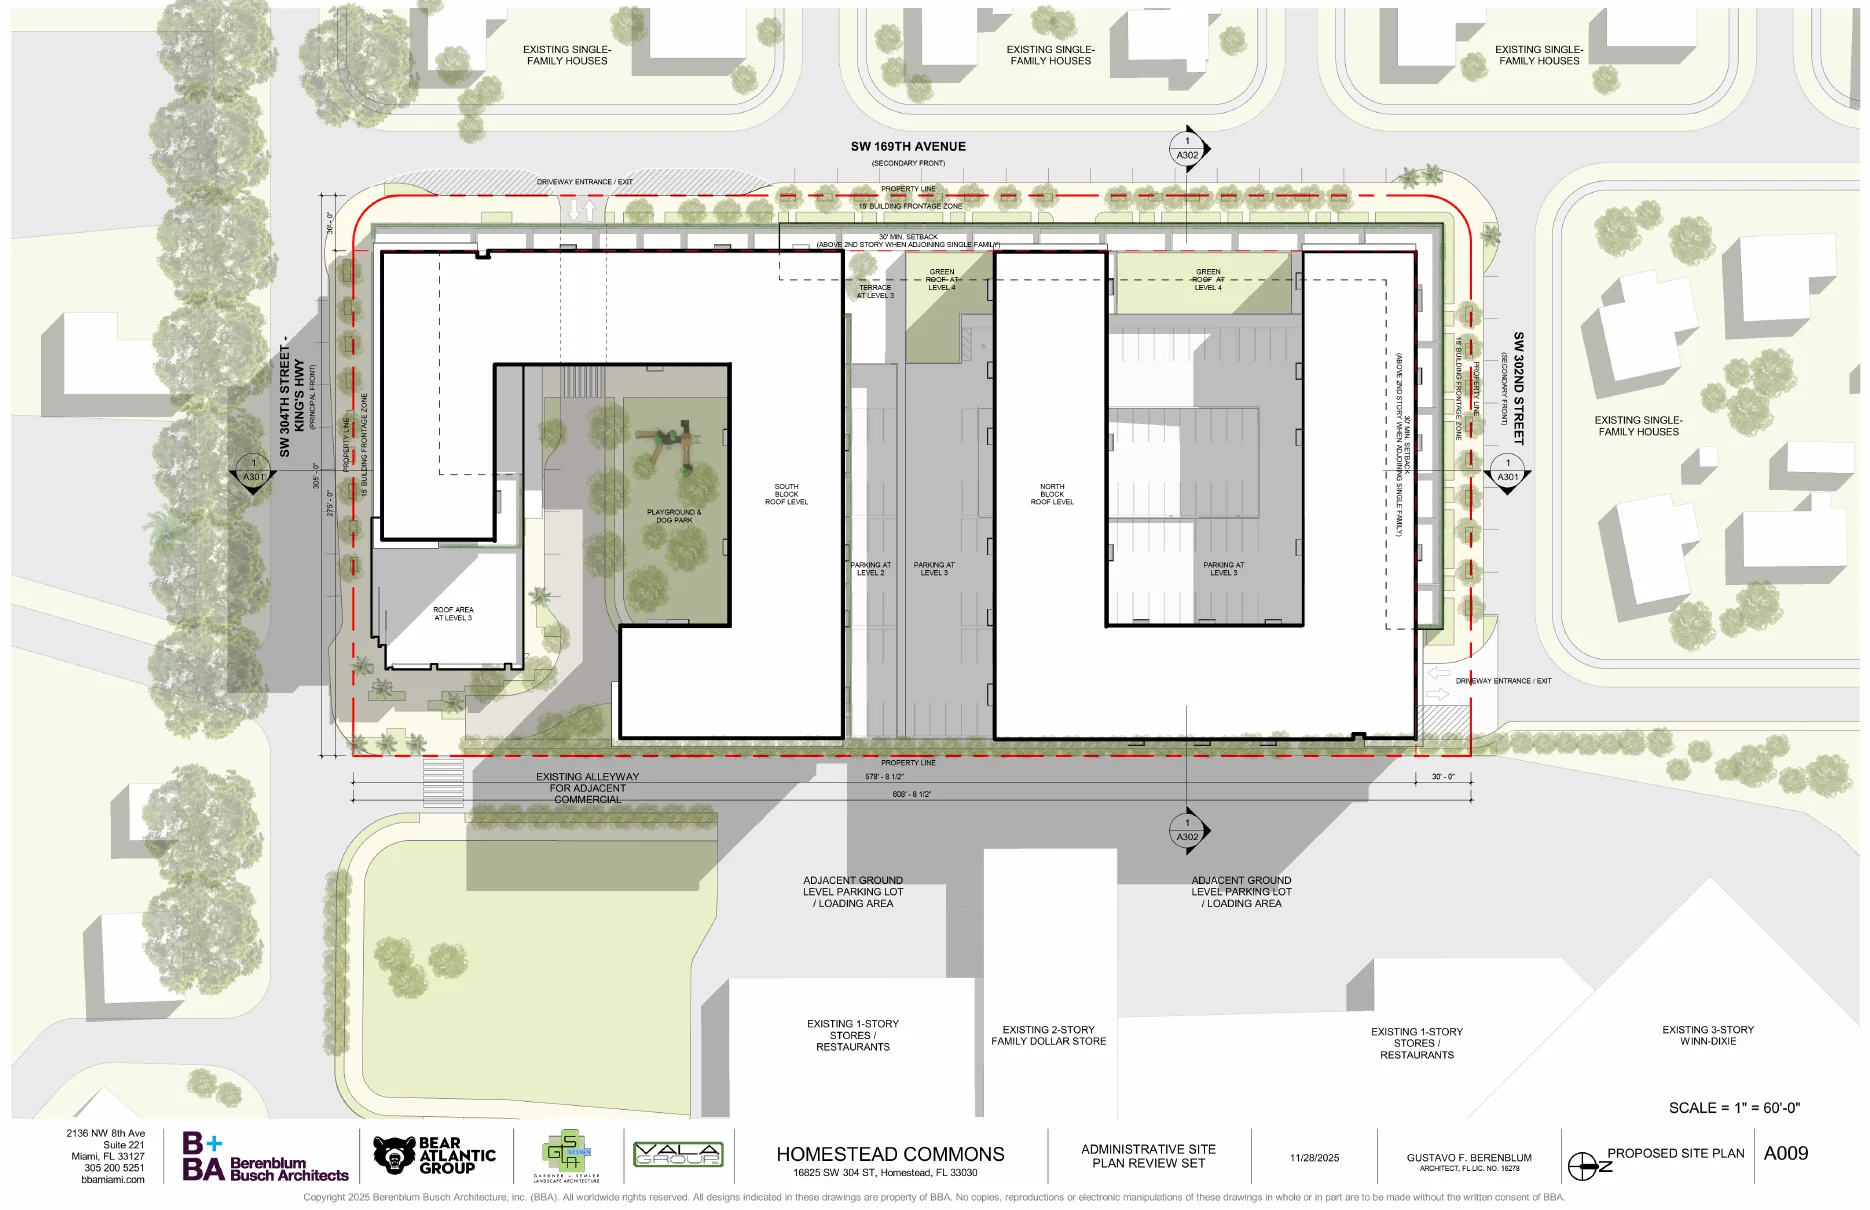
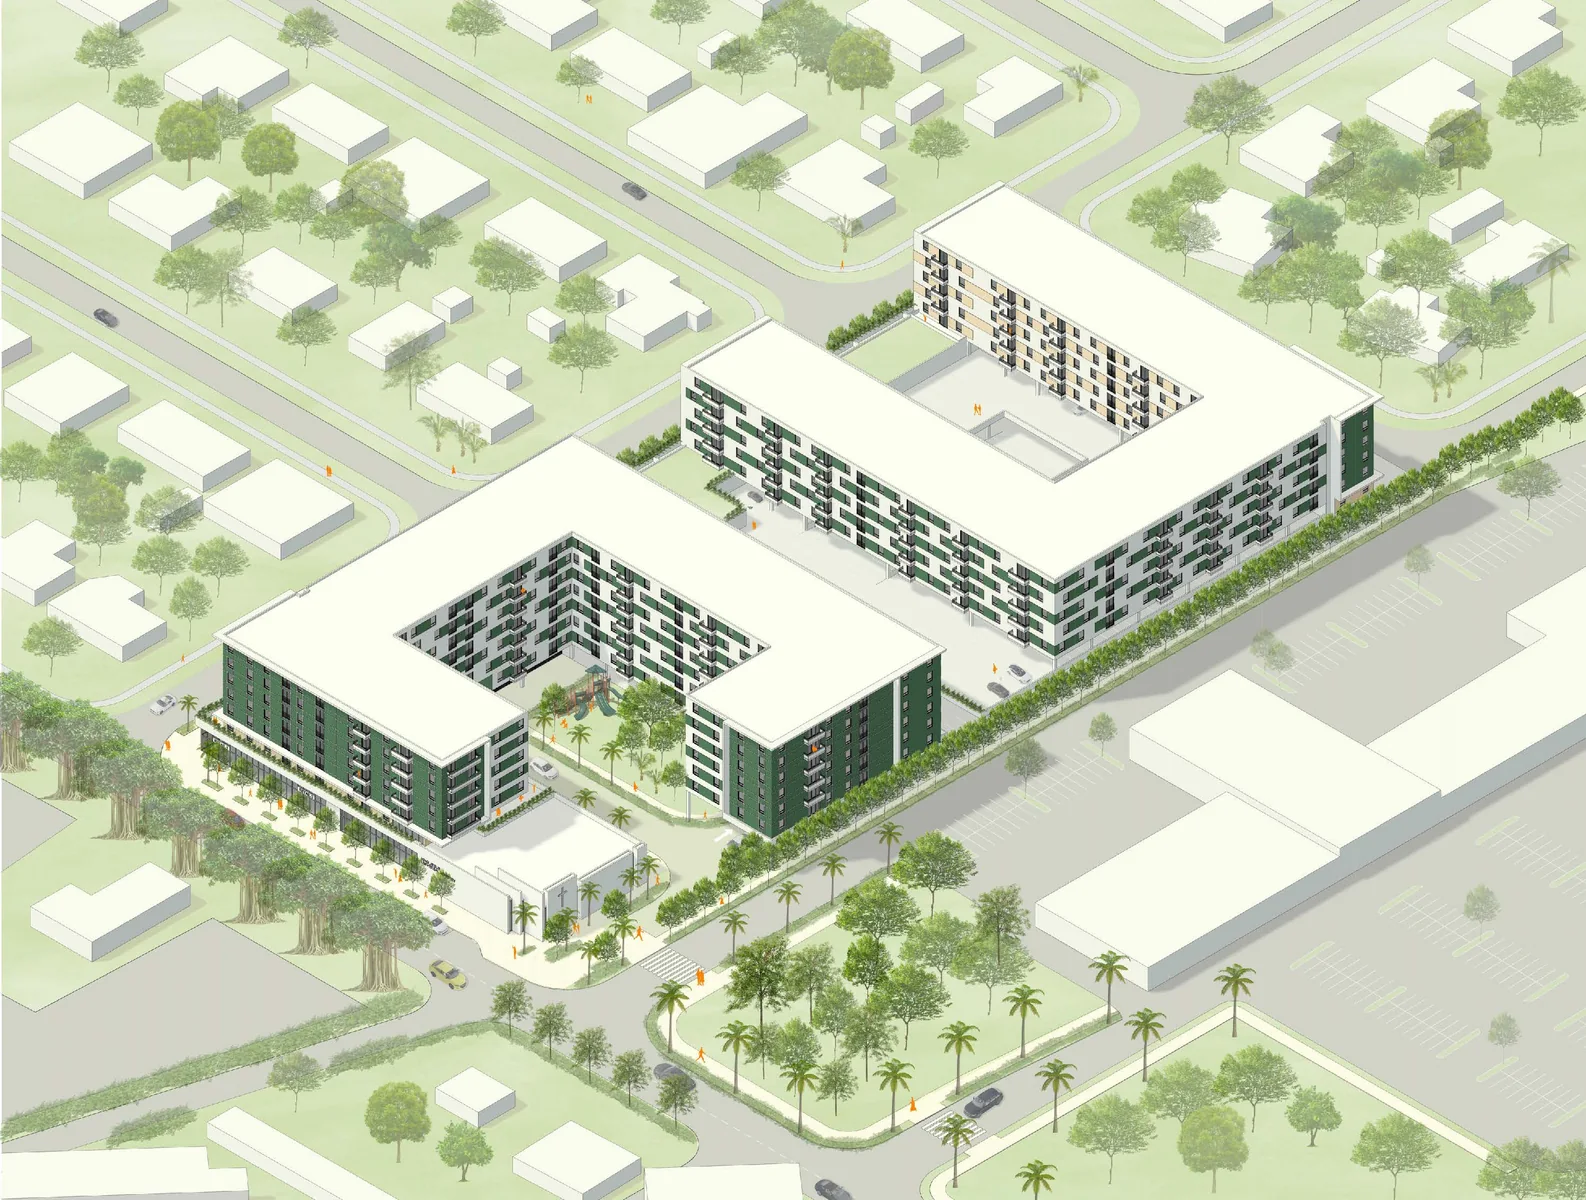
Click the markers to understand how the site is organized around residences, townhomes, retail, office/community uses, structured parking, and landscaped recreation.
Amenity Core
The campus is organized around programmed open areas that create light, air, and daily gathering space for residents and visitors.
Residences
Browse floor plan concepts and request leasing information for apartment and townhouse availability. Final layouts, rents, finishes, and delivery schedule are subject to approved plans and leasing releases.
1 Bedroom / 1 Bath
Commercial · Office · Church / Community
Homestead Commons combines ground-floor commercial and retail space with second- and third-floor office opportunities, community/institutional uses, and built-in residential demand above and around the campus.
Ground-Floor Commercial / Retail
Ground-floor commercial spaces are positioned to serve residents, nearby neighborhoods, commuters, and campus users. Potential concepts include café, wellness, service retail, neighborhood medical, convenience, food and beverage, and other complementary operators.
Church & Ministry Component
Approximately 15,000 square feet of the overall program is allocated to a church and ministry component, with worship, fellowship, education, hospitality, and administrative spaces designed to activate the campus throughout the week.
Level 1
Conceptual 500-seat worship environment with stage, semi-circle seating, and integrated media support.
Nursery, toddler area, kids classrooms, kids worship room, and secured check-in functions.
Senior pastor suite, pastor offices, admin offices, conference rooms, reception, and support functions.
Snack & cafe area, kitchen and storage, banquet hall, VIP room, and welcome / new soul spaces.
Prayer ministry, worship ministry, dance rehearsal, soundproof worship room, and additional ministry spaces.
Classrooms, conference rooms, foyer spaces, and flexible rooms for teaching, meetings, and community events.
Amenities & Experience
The amenity program prioritizes outdoor space, family livability, pet ownership, sustainable systems, and daily convenience.
Landscaped core designed for gathering, shade, light, and campus identity.
Family-focused outdoor recreation for long-term residential stability.
Dedicated pet-friendly amenity supporting modern renter demand.
Internal parking podium supporting density while preserving open space.
Future-forward infrastructure for changing transportation demand.
Native/adaptive planting, shade, and outdoor spaces integrated throughout.
Location
Located at 16825 SW 304th Street in Homestead, the site is positioned near US-1, the Florida Turnpike, Homestead Hospital, Miami Dade College Homestead Campus, South Dade Government Center, retail nodes, and logistics/employment corridors.
Visual Gallery
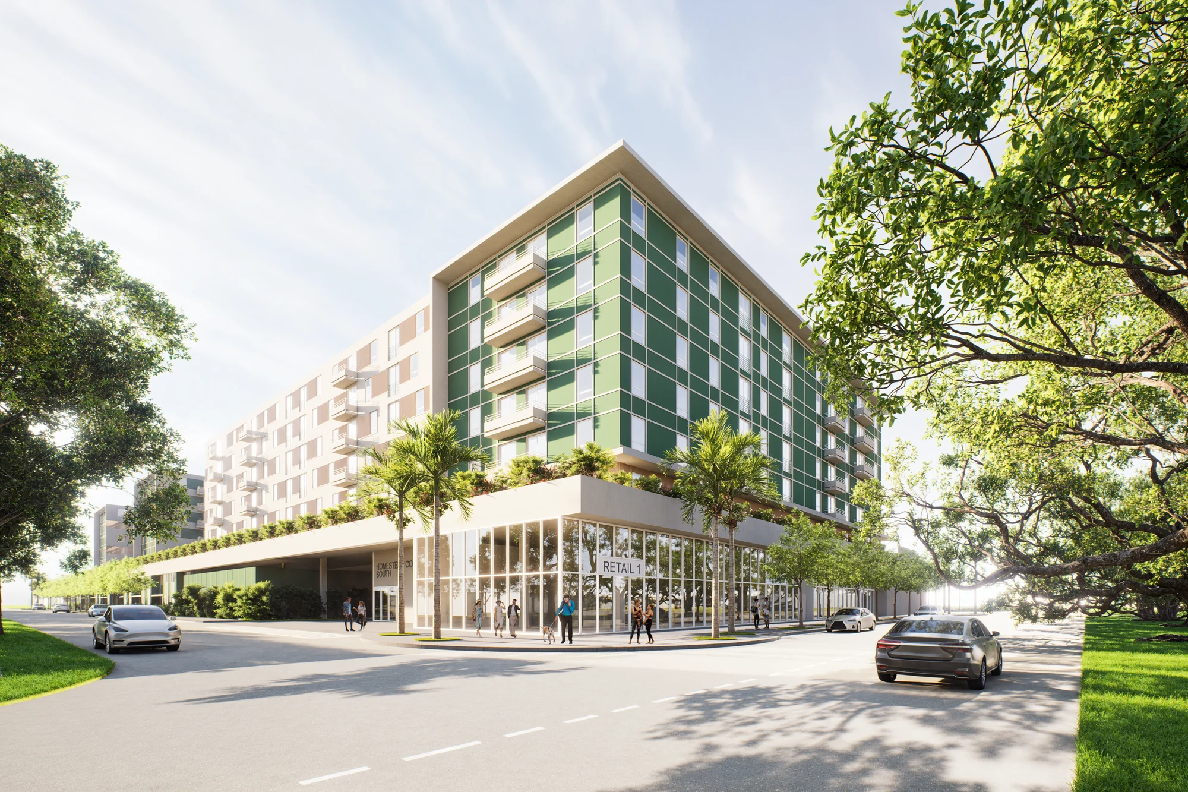
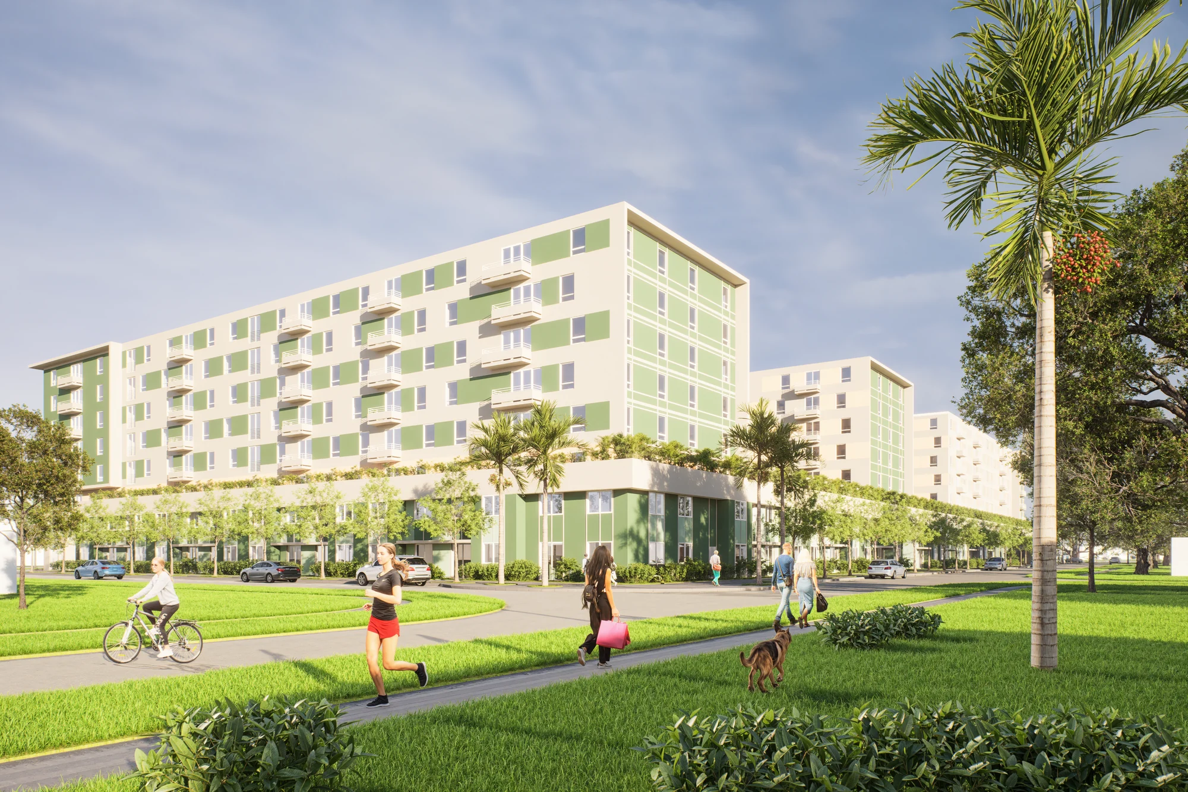
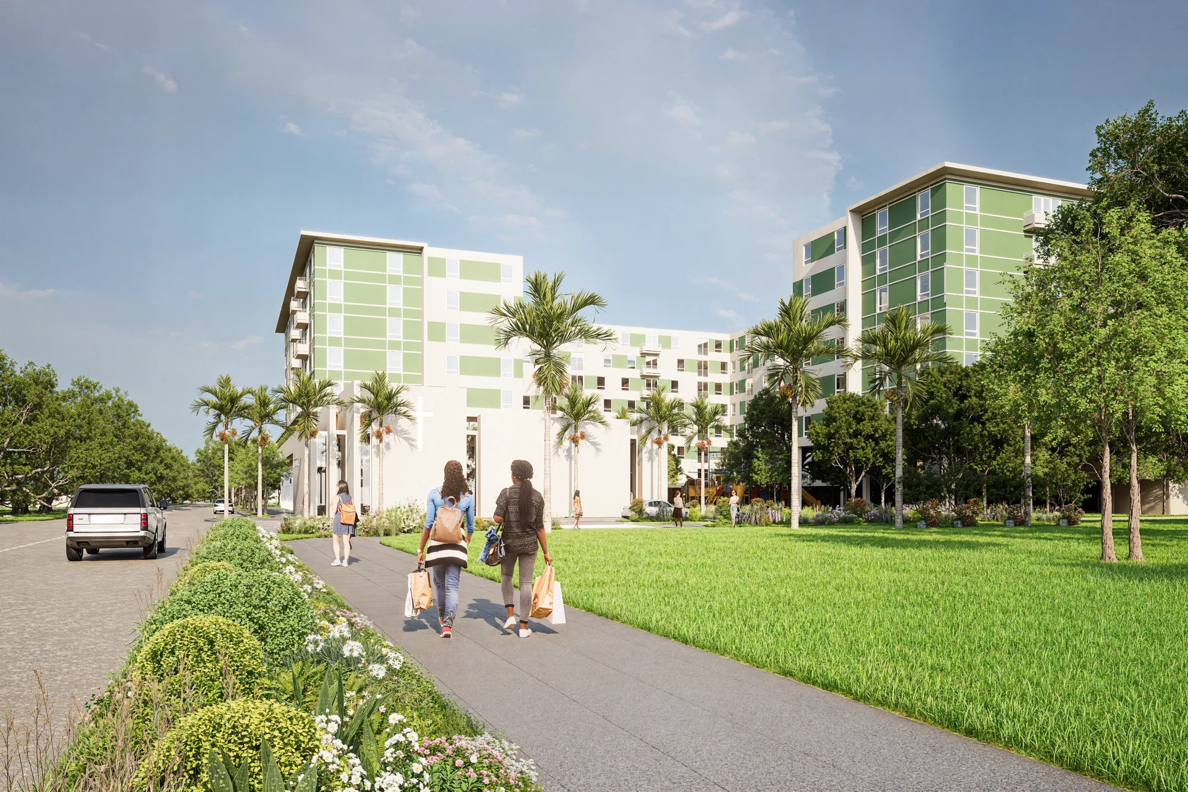
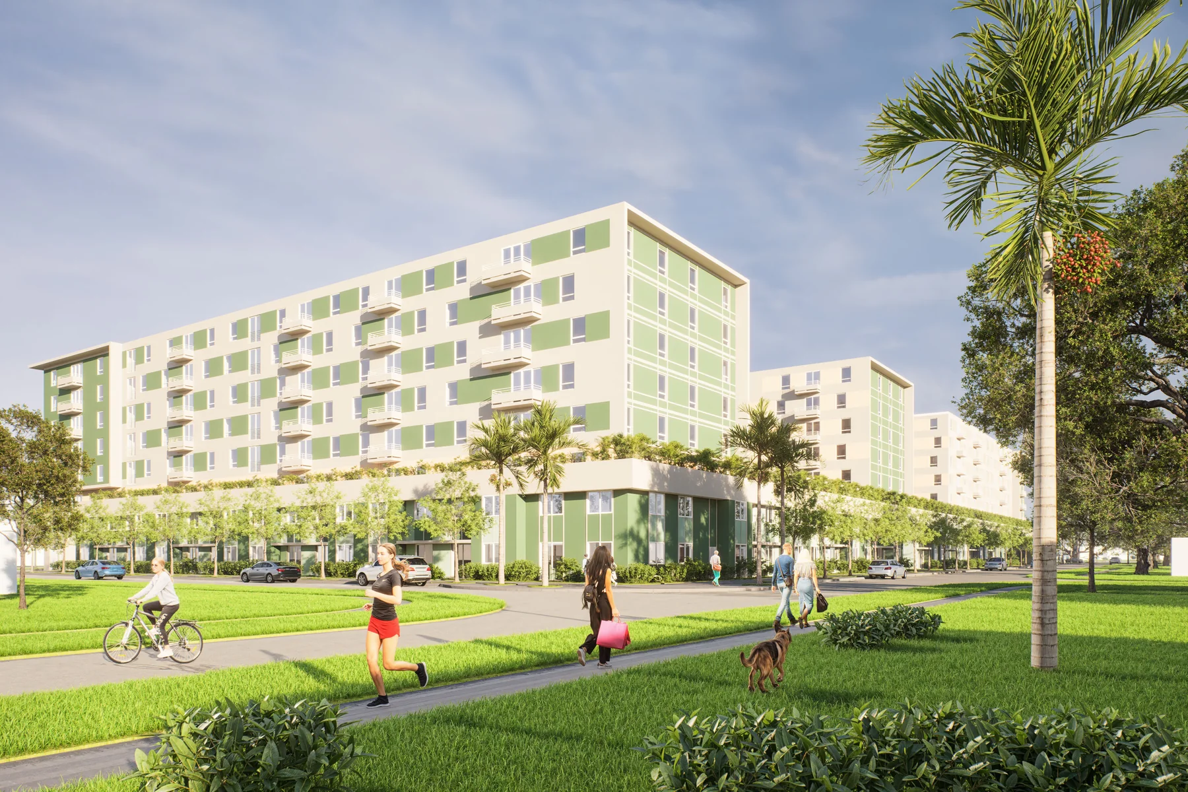
Architectural renderings of the Homestead Commons mixed-use building and surrounding pedestrian environment.
First Impression
Homestead Commons is envisioned through the moments that shape daily life: a memorable arrival, active commercial frontage, landscaped pedestrian routes, an interior courtyard, elevated gardens, and welcoming spaces that connect residents, tenants, visitors, and the surrounding community.
Leasing Interest List
Tell us what type of space you are interested in and the leasing team will follow up with availability, timing, and next steps.